

Project description
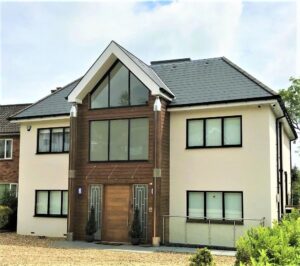
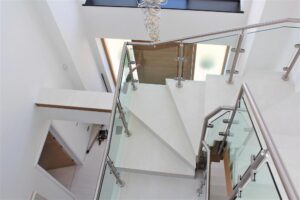
From concept to execution, JPF Clarke managed every aspect to create this bespoke 6-bedroom new build house spanning four floors, navigating through design, planning, and construction with expertise. Our proficiency in construction enabled us to successfully tackle the complexities of a deep basement excavation alongside adjoining properties. Notable features include a basement hosting a cinema room, plant room, and utility space, along with an open-plan ground floor living and kitchen area boasting a contemporary German fitted kitchen. Adding a touch of sophistication, custom-made glass sliding doors seamlessly connect the kitchen and living spaces. A bespoke glass and stainless steel staircase interconnects all four levels. Each of the six bedrooms is accompanied by an en-suite bathroom, while switchable smart glass technology offers privacy at the touch of a button to front of the property. Solar panels were fitted the roof contributing to sustainability, while underfloor heating and air-conditioning ensure year-round comfort. This project is evidence of our commitment to excellence in construction and design.
Project description
Our proficiency in construction enabled us to successfully tackle the complexities of a deep basement excavation alongside adjoining properties. Notable features include a basement hosting a cinema room, plant room, and utility space, along with an open-plan ground floor living and kitchen area boasting a contemporary German fitted kitchen. Adding a touch of sophistication, custom-made glass sliding doors seamlessly connect the kitchen and living spaces. A bespoke glass and stainless steel staircase interconnects all four levels. Each of the six bedrooms is accompanied by an en-suite bathroom, while switchable smart glass technology offers privacy at the touch of a button to front of the property. Solar panels were fitted the roof contributing to sustainability, while underfloor heating and air-conditioning ensure year-round comfort. This project is evidence of our commitment to excellence in construction and design.